
Address
267 Darlings Island Road, Darlings Island, NB
Price
$ 1,190,000
Property Attributes
- ID#NB141599
- TypeSingle Family
- Listing Status Active
- MunicipalityDarlings Island
- CityDarlings Island
- AreaDarlings Island
- Postal CodeE5N 6S4
- Style
- Price$ 1,190,000
- Bedrooms3+3
- Bathrooms1
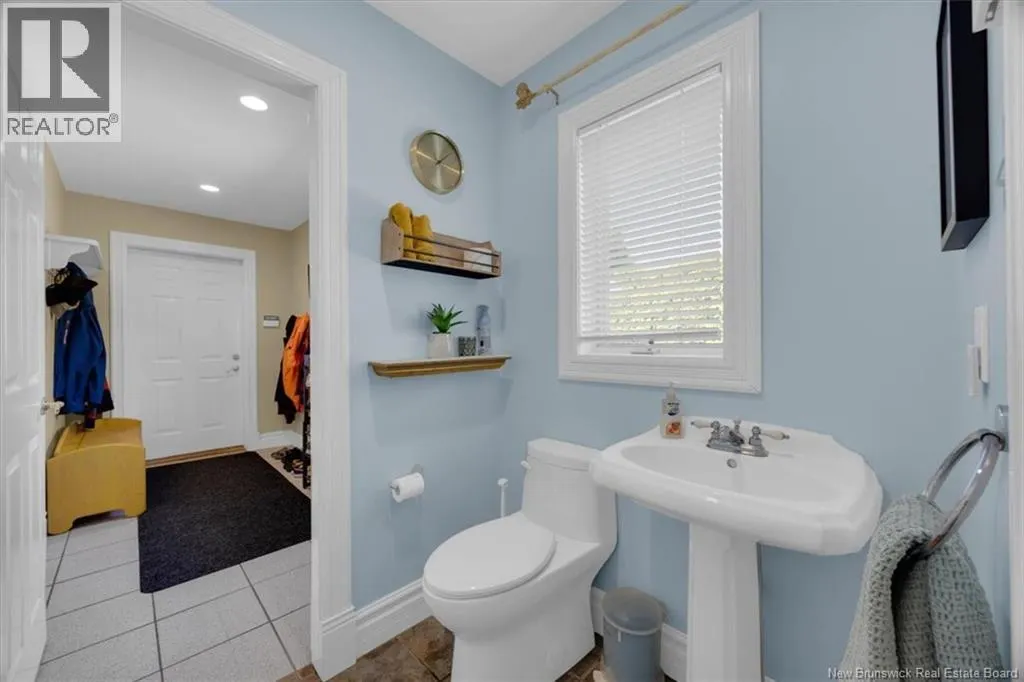
- Half Bathrooms3
- Sqr Footage5250
- Lot Size5.65 Acres
Data Source:
Canadian Real Estate Association (CREA)
Property Description
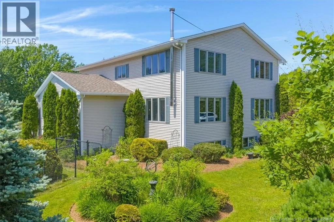
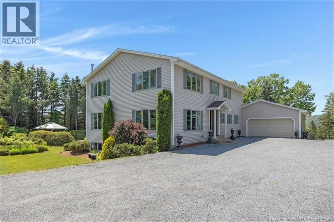
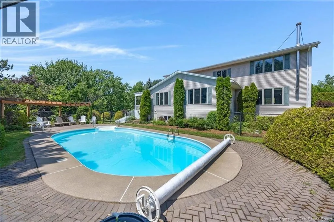
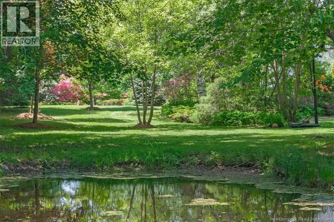
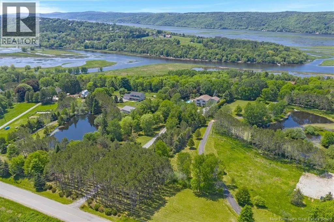
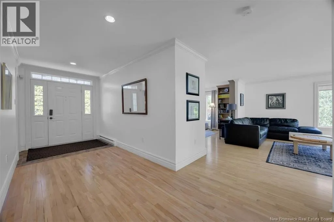
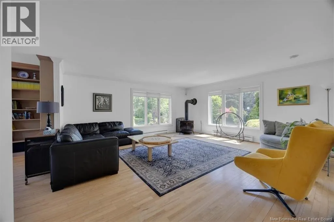
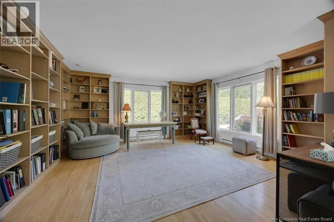
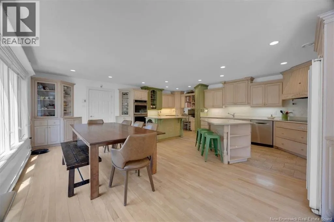
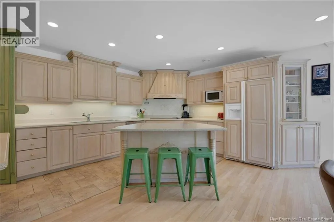
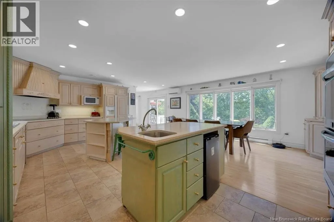
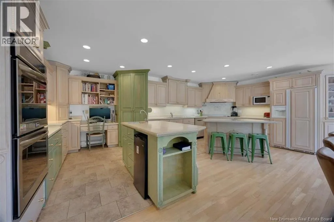
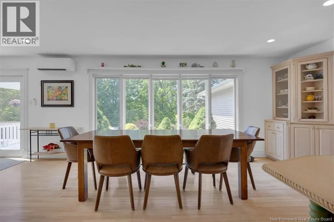
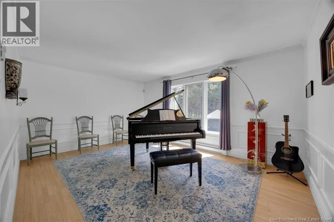
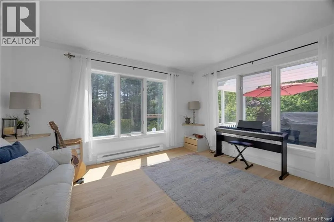
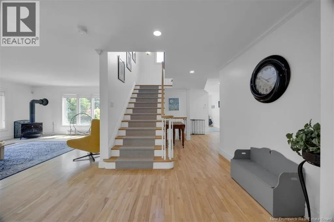
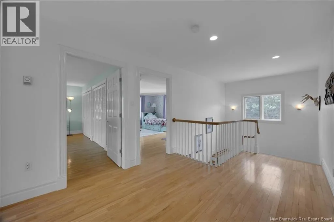
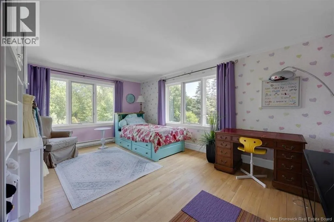
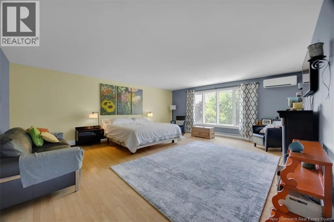
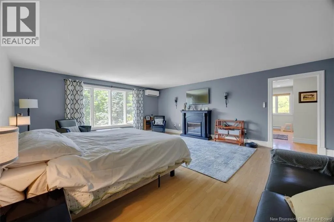
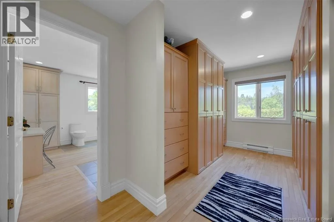
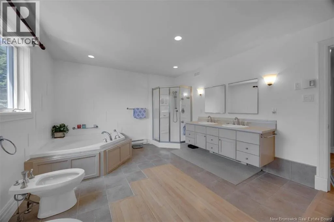
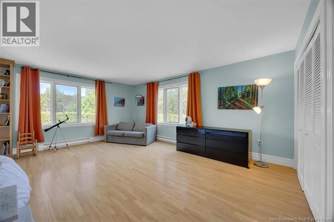
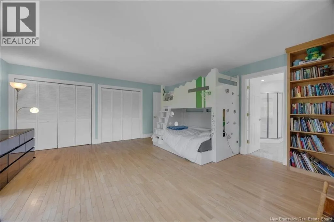
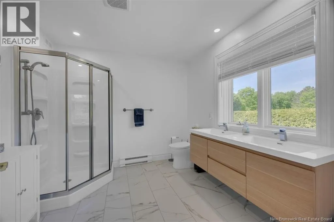
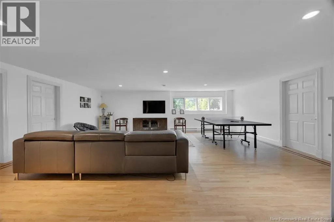
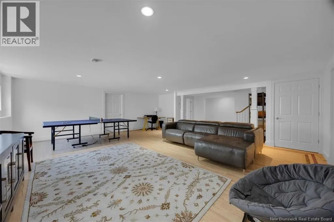
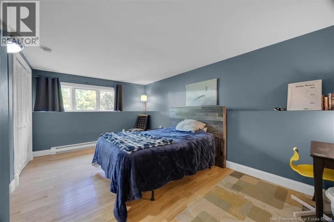
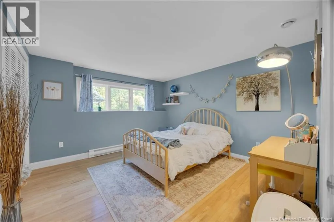
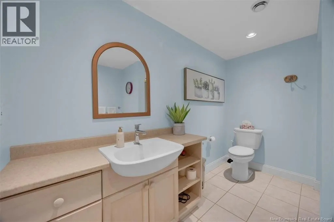
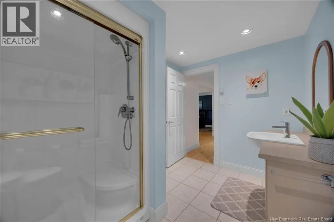
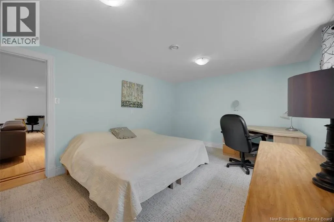
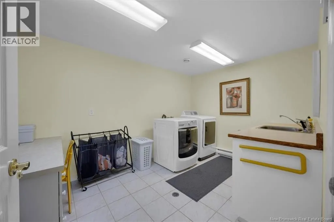
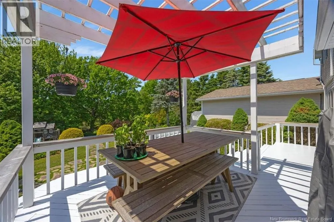
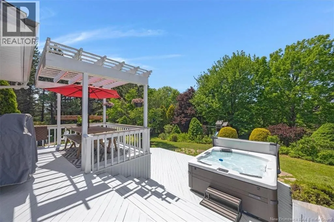
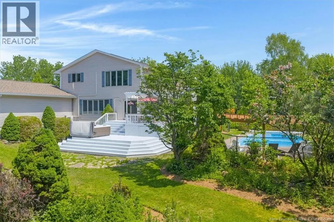
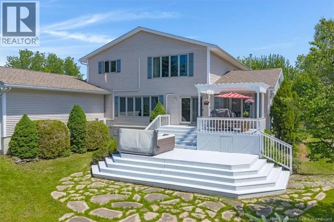
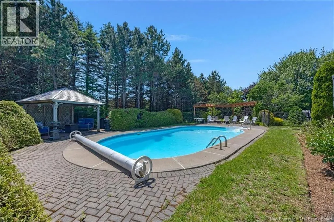
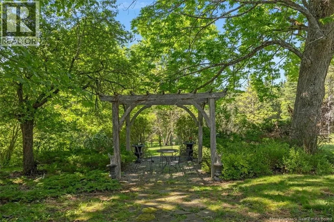
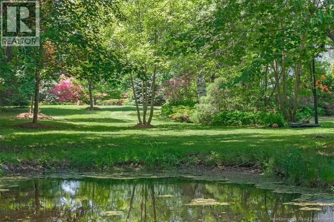
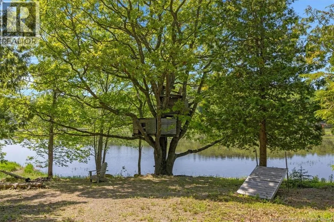
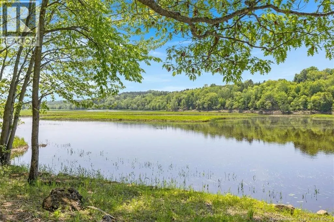
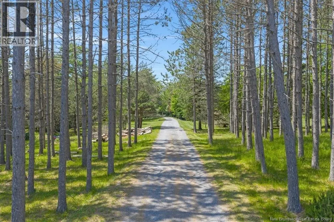
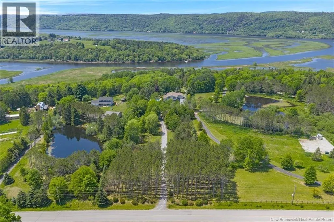
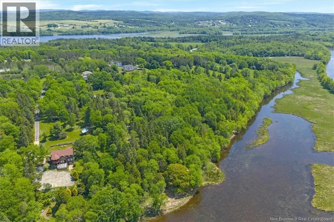
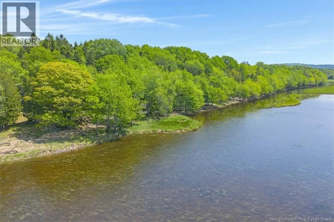
Set on 5.6 private acres with Hammond River frontage, this grand two-storey home offers a rare blend of peaceful country living and refined comfort. Approximately two acres are enclosed by deer fencing, creating a private, park-like retreat. Outdoor features include established gardens and mature trees that frame the home with privacy and year-round colour in a serene, park-like setting. Additional highlights include a 15 x 30 heated in-ground saltwater pool, a private pond ideal for winter skating and summer enjoyment, and direct river access for kayaking and small boats, with access to the renowned Sturgeon Alley. A driveway extending to the river provides convenient waterfront access and a riverside picnic area. The home is fully finished on all three levels and designed for family living. A spacious country kitchen with two centre islands anchors the main floor, flowing into generous living spaces. Hardwood flooring runs throughout the home, connected by two stunning hardwood staircases. Six bedrooms are offered in total, with three upstairs and three on the lower level. The double parlour provides flexible living space, with a sun-washed library on one side and a cozy seating area with a woodstove on the other. The primary suite features a walk-in closet and ensuite with a beautiful soaker tub. Offering privacy, space, and understated luxury, this exceptional waterfront property invites a quiet, fulfilling lifestyle with room to grow. (id:7434)
General Features
| Property Type | Single Family |
|---|---|
| Building Cooling Type | Heat Pump |
| Location Description | Route 100 --> Darlings Island Road |
| Foundation Type | Concrete |
| Building Type | House |
| Ownership Type | Freehold |
| Building.StoriesTotal | 2 |
Interior Features
| Building Fireplace Present | False |
|---|---|
| Building Heating Type | Baseboard heaters, Heat Pump, Stove |
| Building Heating Fuel | Electric, Wood |
| Construction Style Attachment | Detached |
| Flooring Type | Ceramic, Hardwood |
| Living Area Range | 5250 |
| Bedrooms | 3+3 |
Exterior Features
| Pool Type | Inground pool |
|---|---|
| Water Front Name | Hammond River |
| Water Front Type | Waterfront on river |
| ViewType | River view |
| Sewer | Septic System |
| Exterior Finish | Vinyl |
Room Details
| Room | Dimensions | Level | Flooring | Details |
|---|---|---|---|---|
| Bedroom | 13'3'' x 14'11'' | Basement | ||
| Family room | 14' x 17' | Main level | ||
| Kitchen | 20' x 22'7'' | Main level | ||
| Other | 16'2'' x 15'10'' | Main level | ||
| Primary Bedroom | 18'2'' x 20'9'' | Second level | ||
| Recreation room | 20' x 24' | Basement | ||
| Sitting room | 14'4'' x 12'8'' | Main level | ||
| Storage | 11'5'' x 9' | Basement |
Amenities
- Views
- New Construction
- Adult 55+
- Lease To Own
- No Strata Fees
- Furnished
- Primary On Main
- Air Conditioning
- Seller Finance
- Green
- Fixer Upper
- Horse
- Golf
- Fireplace
- Deck
- Garage
- Basement
- Pool

Property vs Single Family Average in E5N 6S4
Price

 All information deemed reliable but not guaranteed. All properties are subject to prior sale, change or withdrawal. Neither listing broker(s) or information provider(s) shall be responsible for any typographical errors, misinformation, misprints and shall be held totally harmless. Listing(s) information is provided for consumer's personal, non-commercial use and may not be used for any purpose other than to identify prospective properties consumers may be interested in purchasing. The data relating