















Address
115 Prince William Street # 302, Saint John, NB
Price
$ 579,000
Property Attributes
- ID#NB132848
- TypeSingle Family
- Listing Status Active
- CitySaint John
- AreaCity Centre & South
- Postal CodeE2L 2B4
- Style
- Year Built2025
- Taxes$ 7608
- Price$ 579,000
- Bedrooms2
- Full Bathrooms2
- Half Bathrooms1
- Sqr Footage1445
Data Source:
New Brunswick Real Estate Board
Property Description
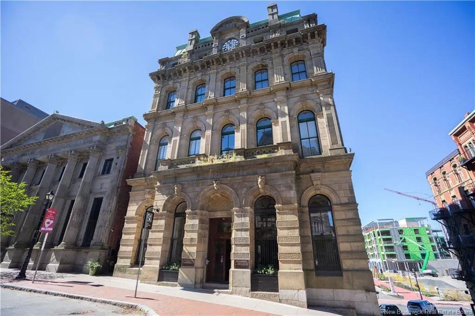
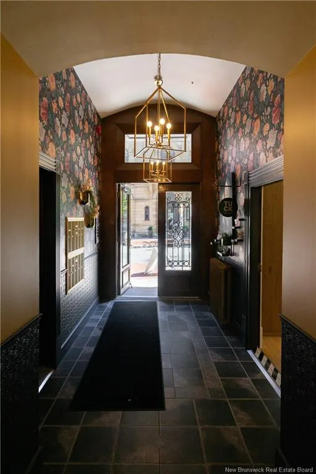
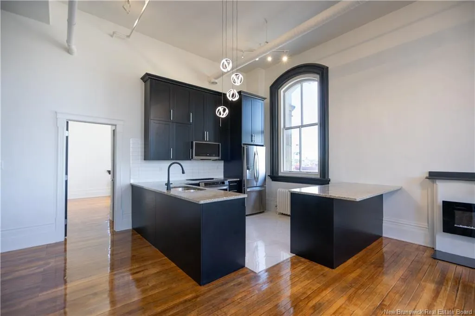
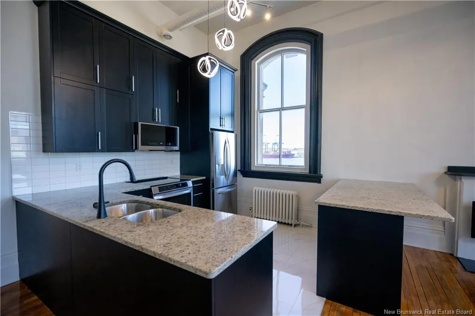
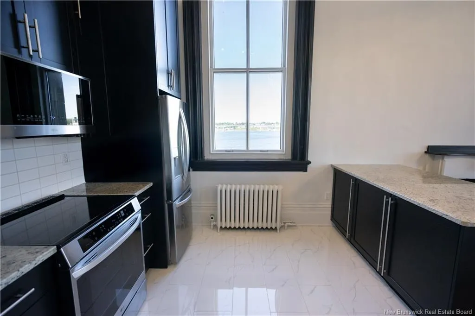
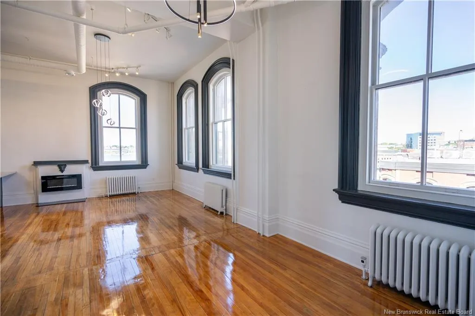
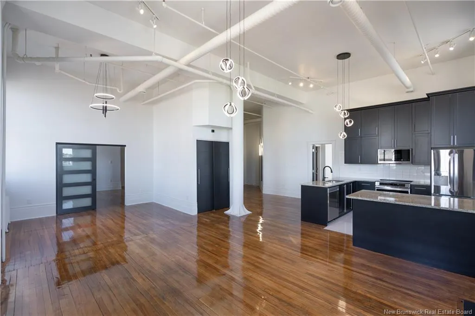
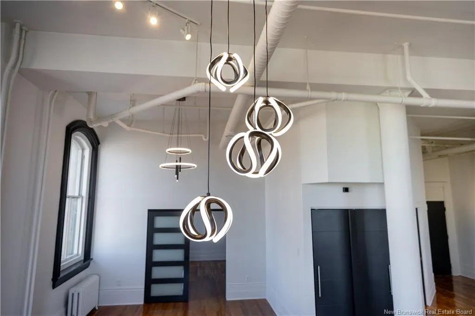
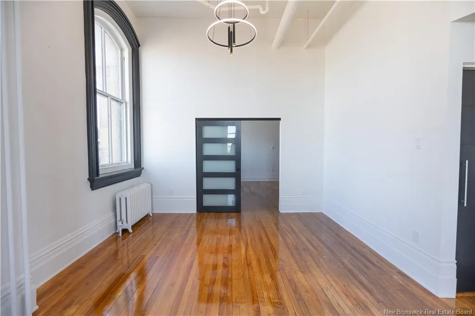
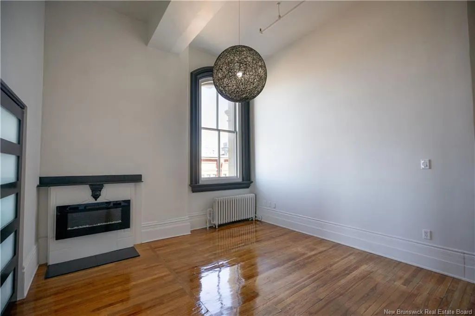
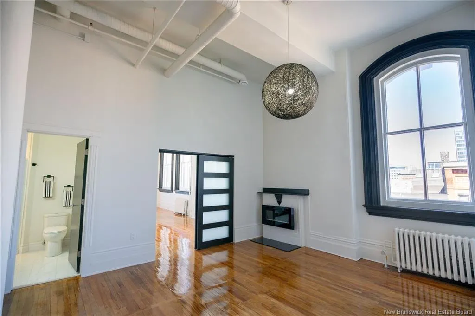
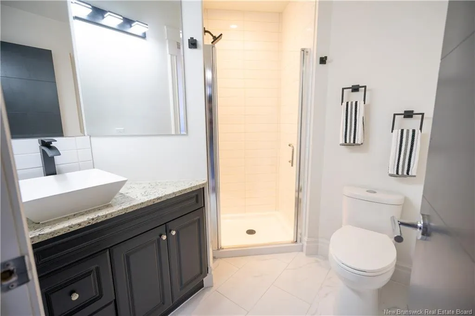
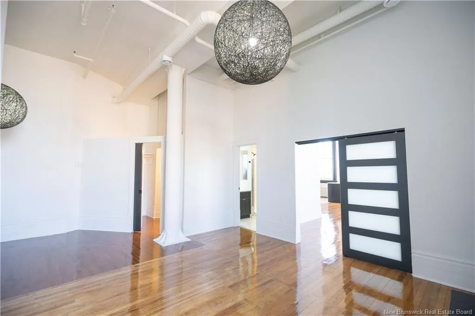
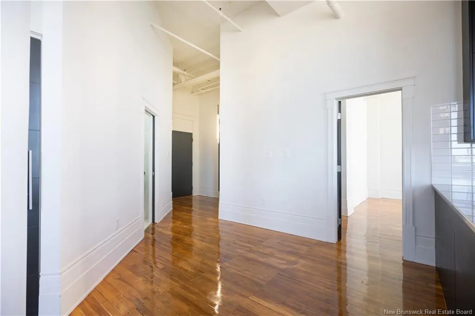
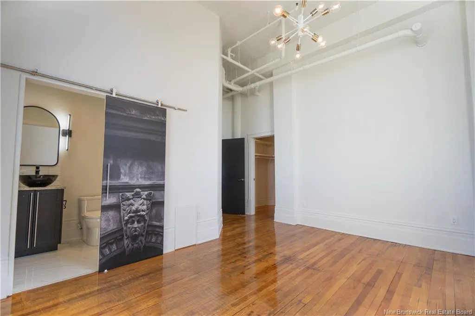
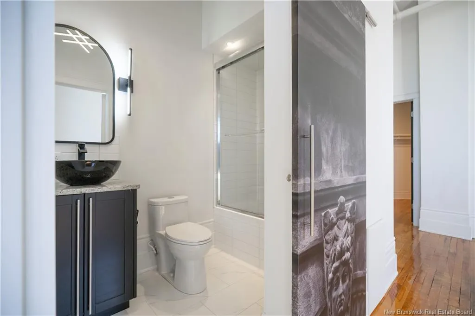
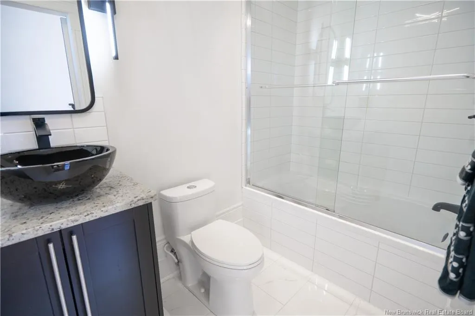
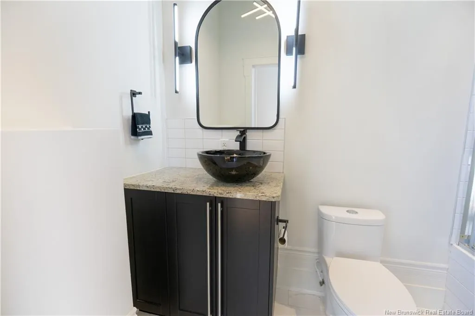
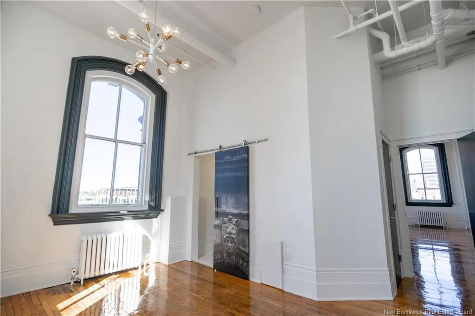
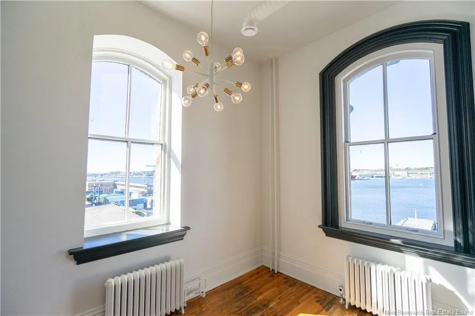
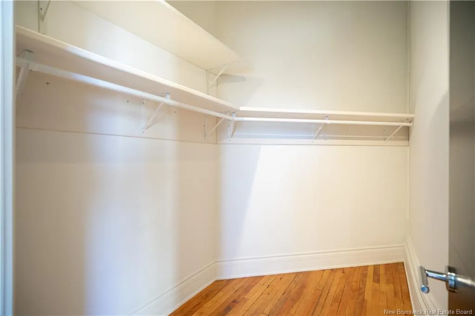
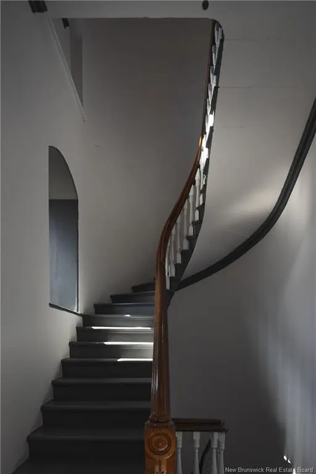
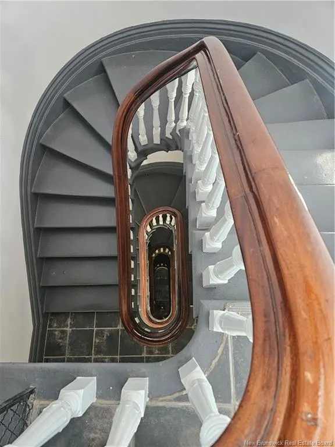
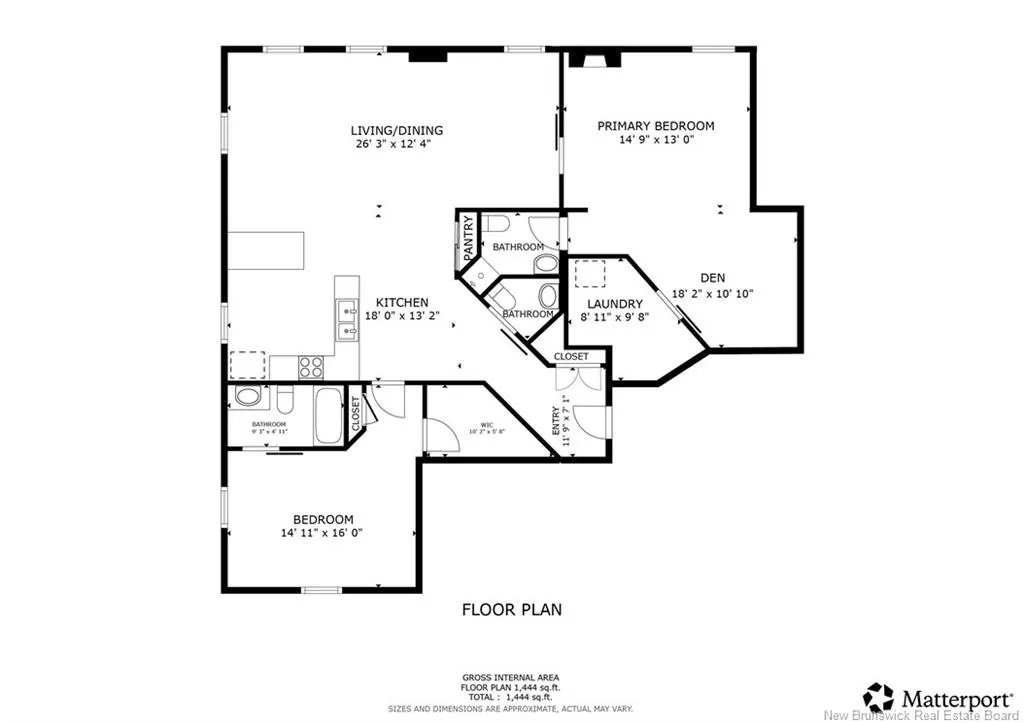
Much larger than average. Modern luxury in this reinvented Uptown condo. The lay-out has been masterfully reworked by a seasoned real estate duo, elevating the home to new heights. Just under 1,500 sq feet of fully designed space, open concept floor plan flows effortlessly, anchored by a show-stopping principal suite and highlighted by new finishes and lighting, plus new appliances. Open concept kitchen. Self-regulated central heating , ensuring personalized comfort. Both bedrooms are ensuite, each featuring walk-in closets and private bathrooms for privacy. Guests will appreciate a 2-piece powder room. Bathrooms gleam with contemporary fixtures, and real stone countertops throughout. Enjoy in-unit laundry for practicality. Sunlight pours in from grand arch windows on three sides, framing north, west, and south views of the sparkling waterfront. Set within one of the city’s most photographed historic landmarks, this extraordinary residence offers more than just eye-catching design. Enjoy secure, elegant entry—choose the winding staircase or the elevator straight to your door. Indulge in the ease of indoor heated parking and worry-free living. Monthly condo fees are $918 and include heating. . Located in the heart of Trinity Royal, moments from the Imperial Theatre, the Boardwalk, shops, top dining, and Saint John’s celebrated gallery scene. This is not just a condo, it’s a visionary urban sanctuary for 1 truly special owner. Could it be you? Book your private tour today.
| Price History | |
|---|---|
| 1/29/2026 | Listed $599,000 |
| 7/9/2026 | 4$579,000 |
General Features
| Roof | Membrane/Modified |
|---|---|
| Occupancy | Vacant |
| Water Supply | Municipal |
| Style | Apartment |
| Age | 1 |
| Property Type | Residential |
| Tax Year | 2025 |
| Parcel Number | 55226930 |
| Unit Number | 302 |
| Status | Active |
| Region | Saint John |
| District | City Centre and South |
| Year Built | 2025 |
| City | Saint John |
| Site Influences | Corner Site,Recreation Nearby,School(s) Nearby,Shopping Nearby |
| Heating Cooling | Hot Water,Natural Gas,Radiator,See Remarks |
| Taxes | 7608.45 |
| Virtual Tour | https://www.dropbox.com/scl/fi/gr376xqmgboen1r18xgd9/MM_Unit_3_Prince_William.mp4?rlkey=w7iu21lr01djafppwyq7jk6iy&e=1&st=1m1u7yzv&dl=0 |
| Schools | Prince Charles School (K-8),Saint John High School (9-12),St. John the Baptist/King Edward School (K-8),St. Malachy's Memorial High School (9-12) |
| Sale Type | Registered Owner |
| Street Name | Prince William |
| Public Remarks | Much larger than average. Modern luxury in this reinvented Uptown condo. The lay-out has been masterfully reworked by a seasoned real estate duo,elevating the home to new heights. Just under 1,500 sq |
| Subdistrict | City Centre & South |
Interior Features
| Interior Features | Air Exchanger,Built-In Appliances,Elevator,Ensuite,Laundry – Main Floor,Single-Level Living,Wheel Chair Accessible |
|---|---|
| Basement | Full,Walkout |
| Floor Covering | Tile,Wood |
| Full Baths | 2 |
| Half Baths | 1 |
| Room Count | 10 |
| Sq Ft Total | 1445 |
| Beds Total | 2 |
Exterior Features
| Exterior | Stone |
|---|---|
| Foundation | Block,Stone/Rock |
| Garage Type | Heated,Inside Entry,Man Door To Exterior,Single,Underground |
| Driveway | Private Parking,Underground,Width - Single |
| Waterfront Name | Saint John |
| Garage Capacity | 1 assigned space indoors |
| Sewers | Municipal |
| Water View Y/N | Yes |
| Garage Y/N | Yes |
| Lot Size Unit | Sq Feet |
| Street Number | 115 |
Amenities
- Foreclosure
- Views
- Short Sale
- New Construction
- Adult 55+
- Lease To Own
- No Strata Fees
- Furnished
- Primary On Main
- Air Conditioning
- Seller Finance
- Green
- Fixer Upper
- Horse
- Golf
- Fireplace
- Deck
- Garage
- Basement
- Pool
Property vs Single Family Average in E2L 2B4
Price
Taxes
Year Built
Visits

 All information deemed reliable but not guaranteed. All properties are subject to prior sale, change or withdrawal. Neither listing broker(s) or information provider(s) shall be responsible for any typographical errors, misinformation, misprints and shall be held totally harmless. Listing(s) information is provided for consumer's personal, non-commercial use and may not be used for any purpose other than to identify prospective properties consumers may be interested in purchasing. The data relating